
Seamless Footprint Expansion & Open-Concept Architectural Design
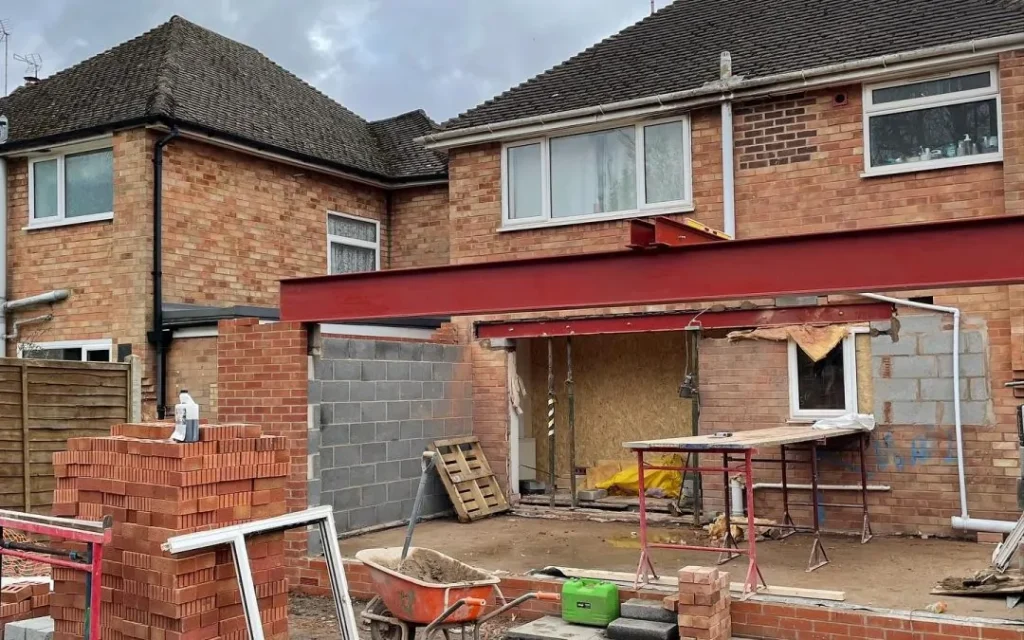
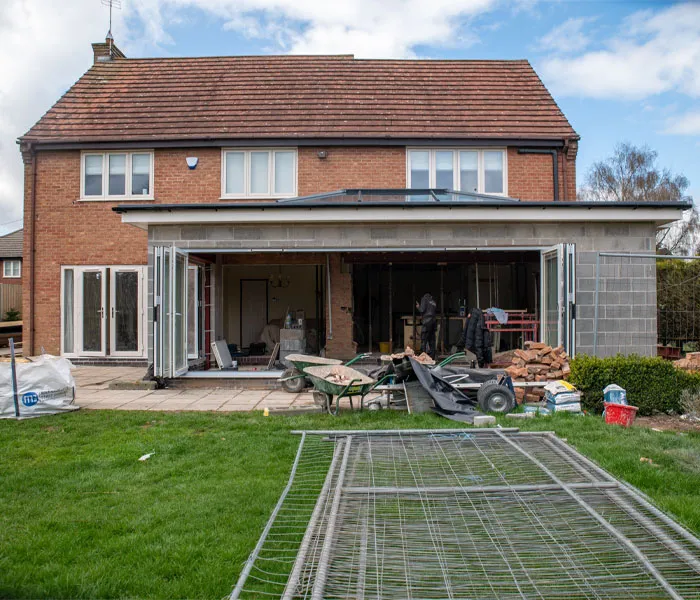
A back extension is a powerful architectural solution designed to dramatically expand your home’s footprint, erasing the boundaries between your indoor living space and the outdoors. At Gary Constructions, we specialize in building premium single and two-story rear extensions that convert traditional, segmented layouts into breathtaking, light-filled, open-concept spaces. Whether your goal is to construct an expansive family room, a chef’s kitchen with a massive central island, or a vibrant indoor-outdoor entertainment zone, our team manages the entire structural lifecycle. We coordinate all excavation, deep foundation laying, structural steel beam placement, and load-bearing masonry adjustments to ensure your new extension integrates flawlessly with the existing architectural skeleton of your home.
Core Infrastructure Integration & Elite Architectural Finishes
Executing a premium home extension requires advanced structural management to ensure the new build functions perfectly with your property’s existing utilities. Our specialized crews take charge of complex underground drainage re-routing, structural damp-proofing, and the integration of highly insulated roofing systems that guarantee maximum year-round thermal efficiency. Once the structural shell is perfectly sealed, our internal teams run new electrical grids, heating zones, and plumbing infrastructure before handing the space over to our master finishing division. From the installation of massive structural bi-fold glass doors that flood your home with light to the execution of glass-smooth plastering and seamless flooring, Gary Constructions delivers a high-value property expansion crafted to endure.