
Structural Spatial Optimization & Architectural Engineering
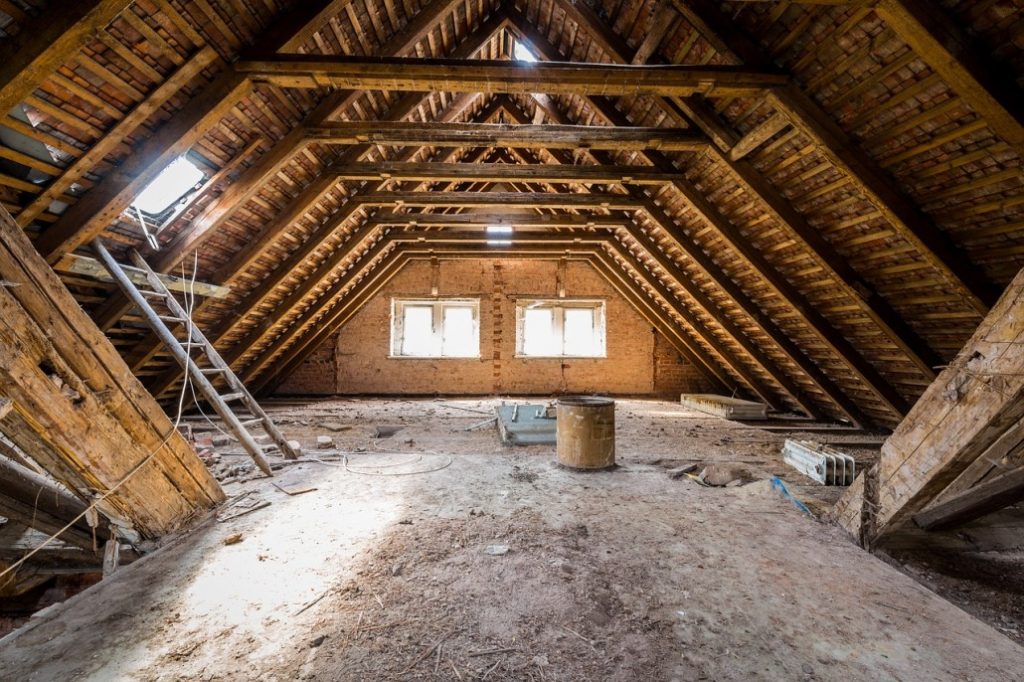
A loft conversion is one of the most intelligent ways to significantly increase your home’s livable square footage without sacrificing valuable outdoor garden space. At Gary Constructions, we specialize in transforming dark, underutilized attic areas into breathtaking, fully functional living environments—whether you require a luxurious master en-suite bedroom, a quiet home office, or a modern children’s playroom. Our process begins with a rigorous structural assessment of your roof framework and floor joists. Our engineering team designs custom structural steel beams (RSJs) to support the new floor loads safely, modifying the traditional roof truss systems to optimize head height and open up expansive architectural floor plans that maximize your property’s potential.
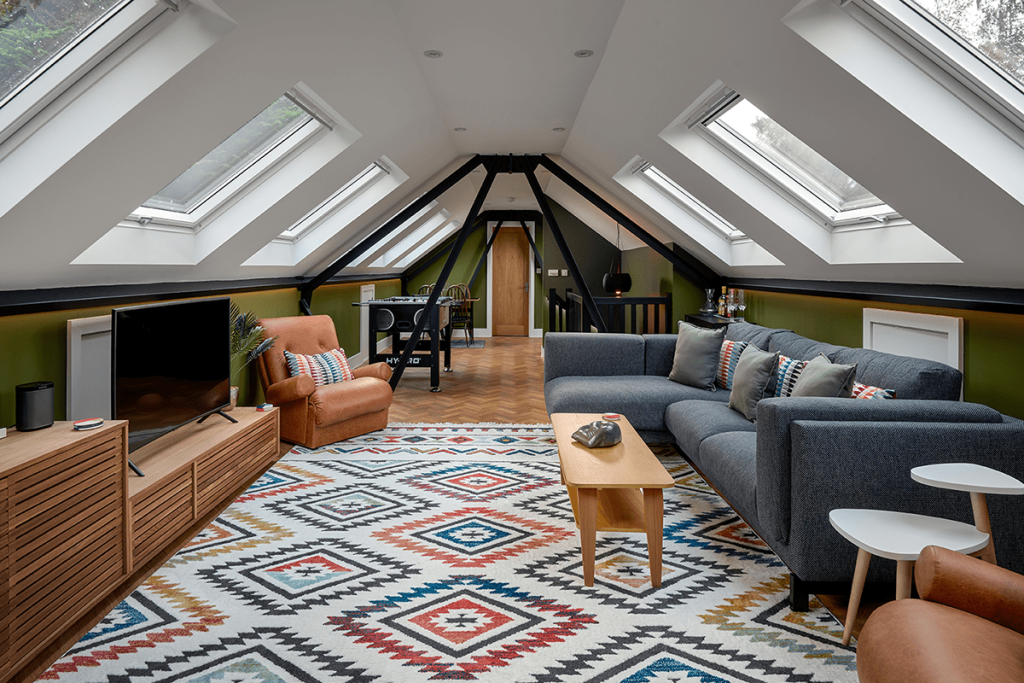
Seamless Building Integration & Premium Finishing
Bringing a loft conversion to life requires an intricate blend of heavy structural engineering and delicate interior craftsmanship. We manage every phase of the build cycle—including the precision installation of high-performance insulation panels to ensure optimal year-round thermal control, structural staircase design that blends seamlessly with your existing layout, and the integration of large Velux or custom dormer windows to flood the new space with natural daylight. Coordinated directly with our internal electrical, plumbing, and plastering teams, Gary Constructions manages the entire project with strict compliance to local building regulations. We deliver a beautifully integrated, fully certified addition that elevates your lifestyle while drastically increasing the market value of your property.